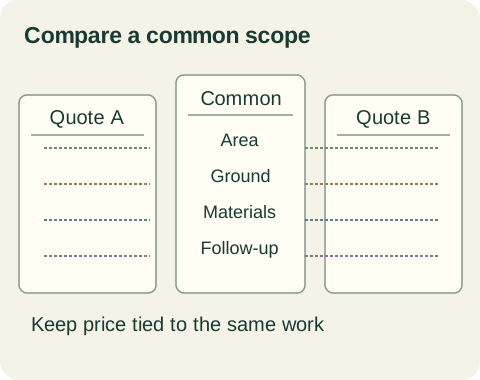
A useful quantity estimate can be checked by someone who did not make it. Show the measured boundary, exclusions, area basis, component identity, rate and allowance. The portal's area planner uses a rectangular plan area and an entered mass rate for one component. It deliberately starts with no established rate. Supplying the approved number makes the arithmetic useful; it does not make the calculator a source of seed, mulch, fertilizer or water requirements.
Draw what will actually be treated
Outline the proposed work and assign identifiers to separate zones. Show patios, beds, retained vegetation, buildings and other exclusions. Distinguish the treatment boundary from the property area. A parcel size in a listing or tax record can be much larger than the surface receiving an application and should not be treated as the takeoff without checking it.
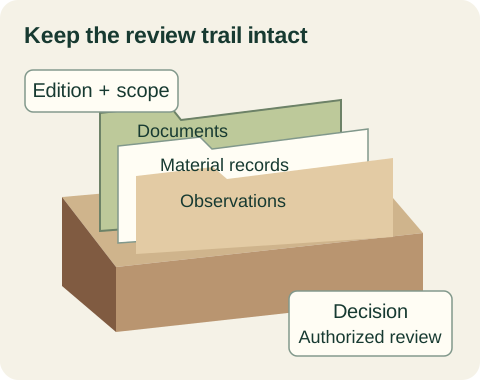
Record the date and measurement method. If dimensions are approximate, label the estimate and ask how the contractor will confirm it. A revision to a patio or planting bed should create a revised takeoff rather than an unexplained difference in final quantity. Retain earlier versions where they explain a scope change, but identify which version governs the current calculation.
Choose a geometry method that fits the site
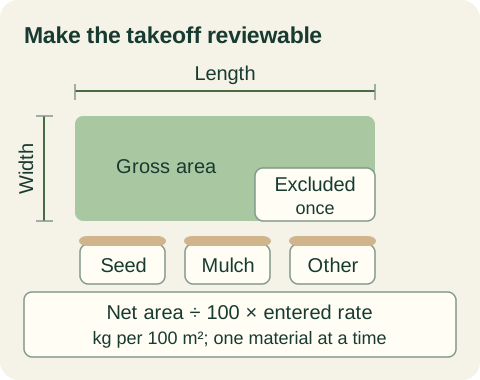
For a rectangle, length multiplied by width gives plan area. For multiple rectangles, calculate and add them while checking overlaps. Triangles and irregular boundaries need their own appropriate method or a qualified takeoff. Avoid using the largest surrounding rectangle and silently accepting the excess if material quantities or pricing depend on the actual treated surface.
The simple portal tool does not correct plan area for slope or model a complex surface. Where actual surface measurement is required by the specification, obtain that quantity using the appropriate method. Do not enter a guessed slope multiplier and describe the result as measured. Keep plan area, surface area and the contract's measurement basis clearly distinguished.
Subtract exclusions once
Measure excluded areas that sit within the gross boundary and verify that they do not overlap. Add them into a single exclusion quantity for the simple rectangular tool. The result must remain positive. If excluded area equals or exceeds gross area, the model should stop and prompt a correction rather than produce a negative material quantity.
A hypothetical 20 m by 10 m rectangle contains 200 m². A 30 m² patio inside that boundary leaves 170 m² of treatment area. If the same patio was already omitted from separate zone measurements, subtracting it again would understate the quantity. A marked sketch lets a reviewer see whether the exclusion has been accounted for correctly.
Identify the component and approved rate
State exactly which material is being calculated and where its rate comes from. Use the actual project specification, qualified recommendation or applicable product instruction. The planner's input is kilograms per 100 m² for that identified component. It has no default recommended dose and cannot establish that a number is appropriate simply because it lies within the calculator's input bounds.
Calculate seed, mulch and other components separately using their own required units and treatment boundaries. Some materials may apply to only part of a site or through a different sequence. Do not combine their masses into a single hydroseed-rate field. A total load weight without component accounting cannot explain whether each required material has been provided.
Convert units before entering the rate
One hectare contains 10,000 m², equivalent to one hundred units of 100 m². Divide a kg/ha rate by 100 to express it as kg/100 m². For grams per square metre, multiply by 100 to obtain grams per 100 m², then divide by 1,000 to obtain kilograms. Label the converted value and retain the original instruction.
For illustration only, 25 kg/ha converts to 0.25 kg/100 m². A different fictional rate of 40 g/m² converts to 4 kg/100 m². These examples demonstrate units for unspecified materials; neither is a treatment recommendation. Before using the result, verify the component identity and whether the specification uses bulk seed, pure live seed or another basis.
Keep PLS conversion outside an unexplained allowance
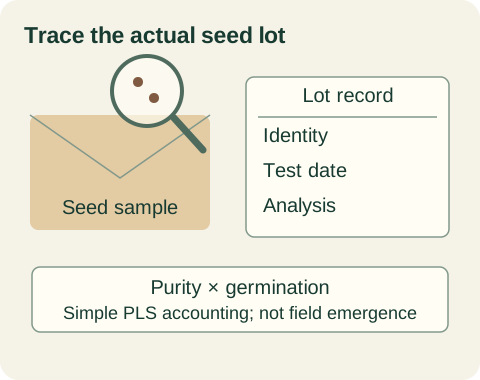
If a seed specification uses pure live seed, reconcile the required PLS with the supplied lot's applicable analysis before entering a bulk-mass rate. The Alberta reclamation glossary describes the basic purity-and-germination accounting. The seed-record guide gives a hypothetical example. Appropriate interpretation is still needed for the species, lot and analysis method involved.
Do not enter a PLS rate as if it were bulk mass, then add a casual waste percentage to compensate. That obscures the underlying calculation and can double-count or undercount the adjustment. Preserve the lot conversion as its own record. Any planning allowance should have a different, explicit reason and should not be represented as an approved increase in application dose.
Make the allowance and purchasing step transparent
The tool adds an entered allowance to the base calculated quantity. Describe why the allowance exists, such as a planning contingency for an uncertain takeoff, and who has approved its use. The model does not decide whether that added material should actually be applied. A procurement allowance and an application-rate change are different decisions and need separate labels.
If materials are sold in package sizes, record purchasing rounding after the mass calculation. Surplus purchasing quantity is not a direction to put every remaining kilogram on the site. Document intended use, storage or disposal through the appropriate product and project requirements. Keep the actual applied quantity separate from the number of bags bought.
Check the example and carry the assumptions forward
Using the hypothetical 170 m² net area and an explicitly fictional component rate of 2 kg/100 m² gives 3.4 kg before allowance. An entered 10% planning allowance produces 3.74 kg. The calculator should retain the dimensions, exclusion, rate and allowance beside both results. A reviewer can then reproduce the calculation and replace the rate with the actual approved value.
Carry the full input record into the project brief, together with the component name, source of the rate and measurement limitations. The contractor can confirm the boundary and quantities against the specification. A precise-looking decimal does not eliminate an approximate measurement; honest assumptions make the estimate useful without pretending it is a final application schedule.
| Hypothetical input or result | Value | Meaning |
|---|---|---|
| Gross rectangle | 20 m × 10 m = 200 m² | Plan area only |
| Exclusion | 30 m² | Inside rectangle, counted once |
| Net treatment | 170 m² | Gross minus exclusion |
| Entered component rate | 2 kg/100 m² | Fictional arithmetic, not a prescription |
| Base quantity | 3.4 kg | Net area ÷ 100 × entered rate |
| Entered allowance | 10% = 0.34 kg | Separate planning assumption |
| Planning quantity | 3.74 kg | Base plus allowance |
Sources + further reading
Source review: 2026-10-04. Requirements and programs can change; confirm the current details with the authority or provider.